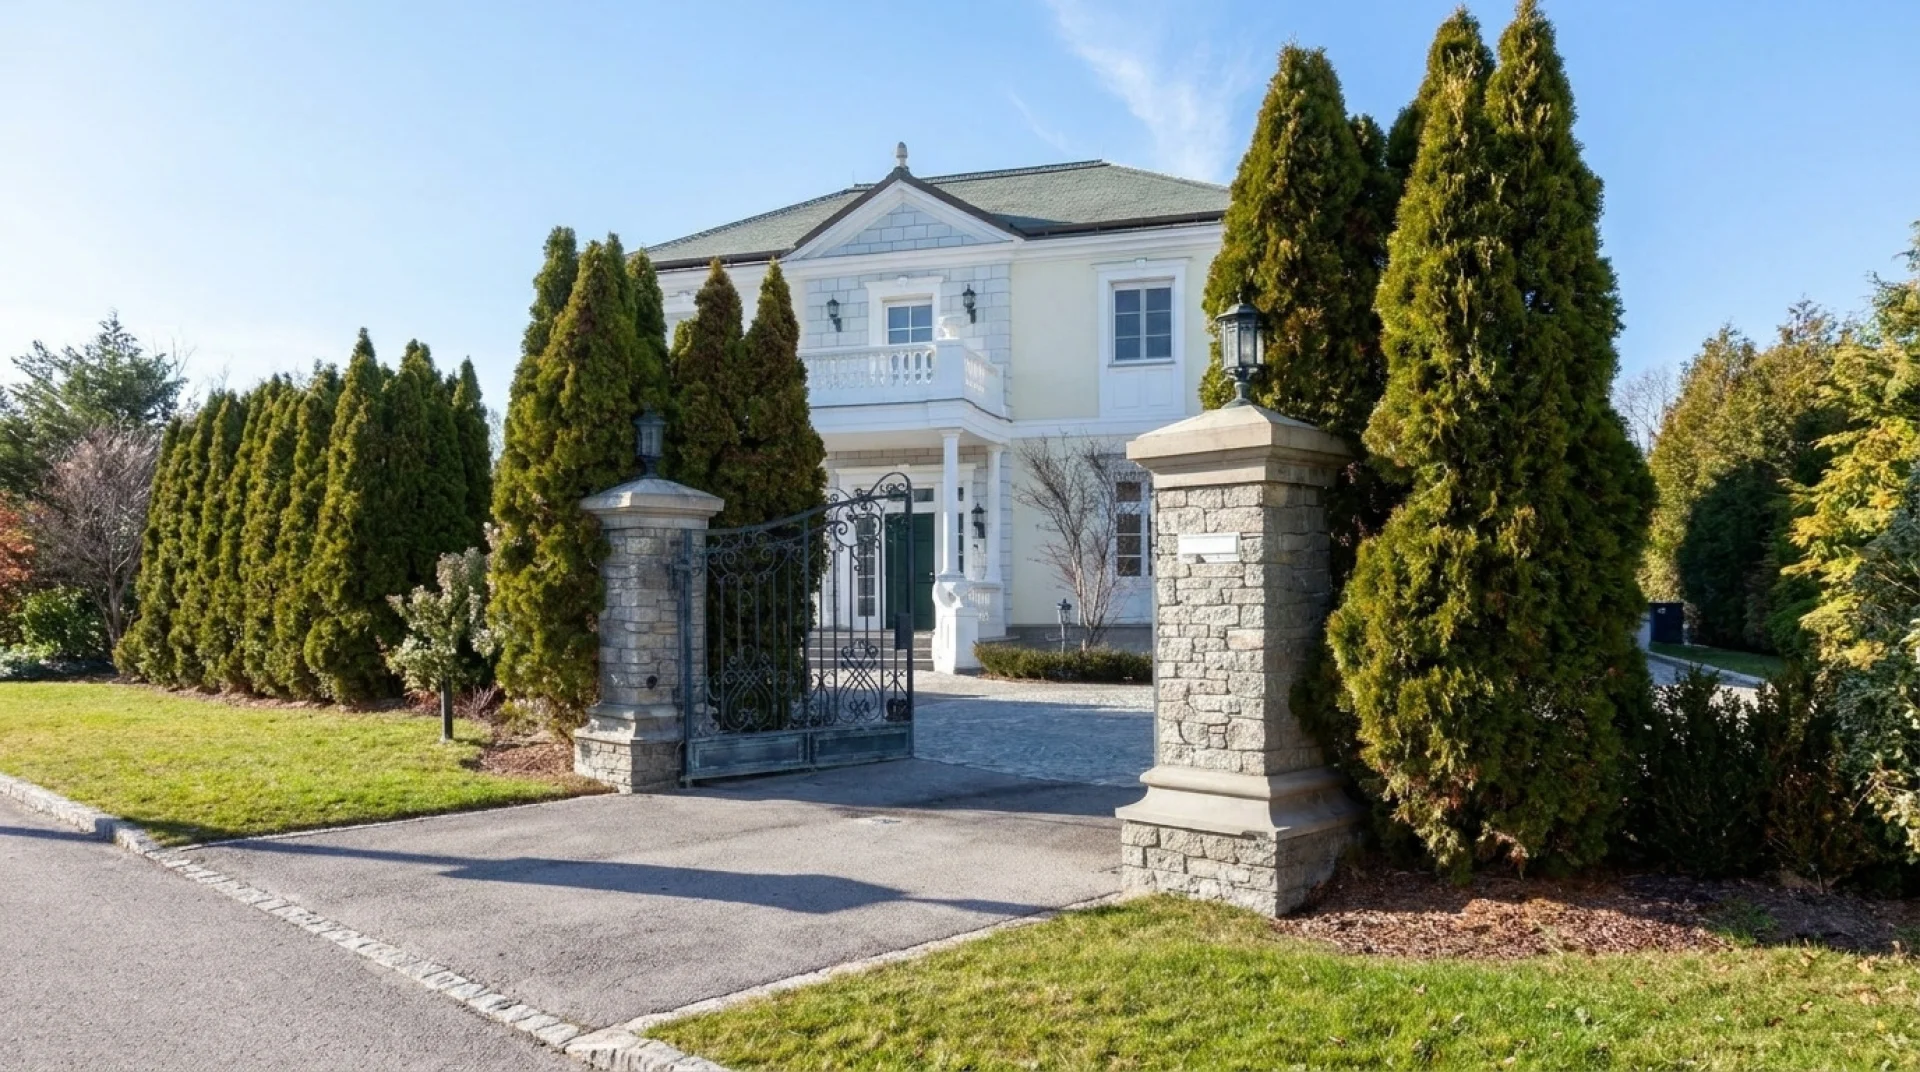
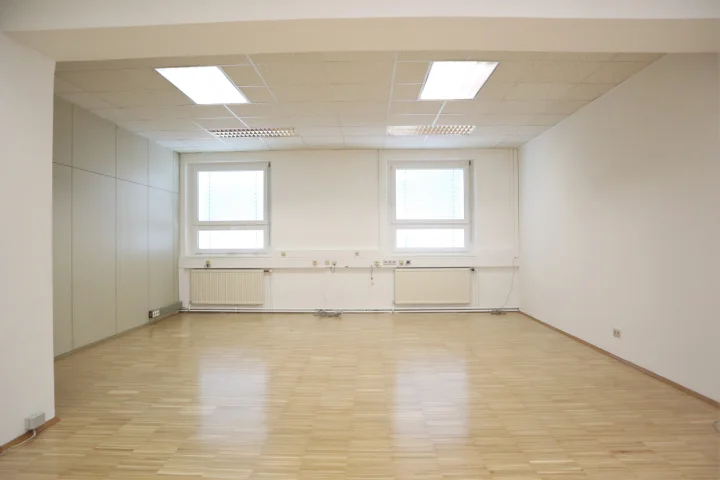
This prestigious residence impresses with its exceptional sense of space, generous proportions and high-quality finishes.
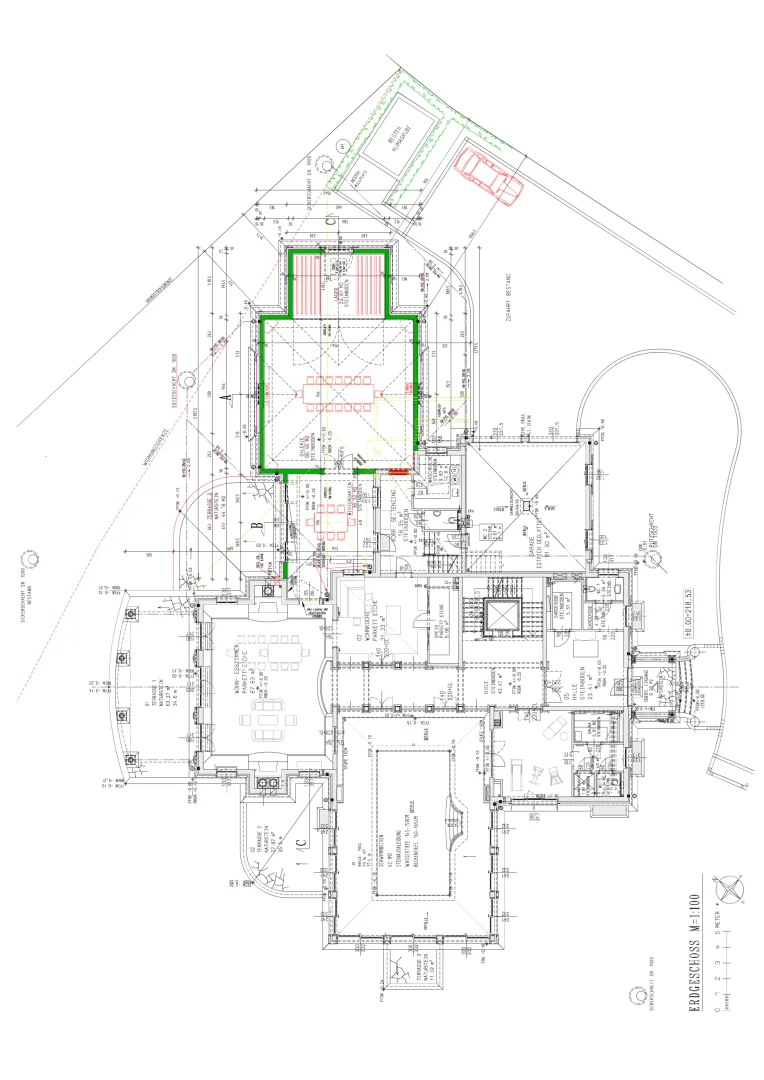
Ground floor | approx. 387.80 m² of living space
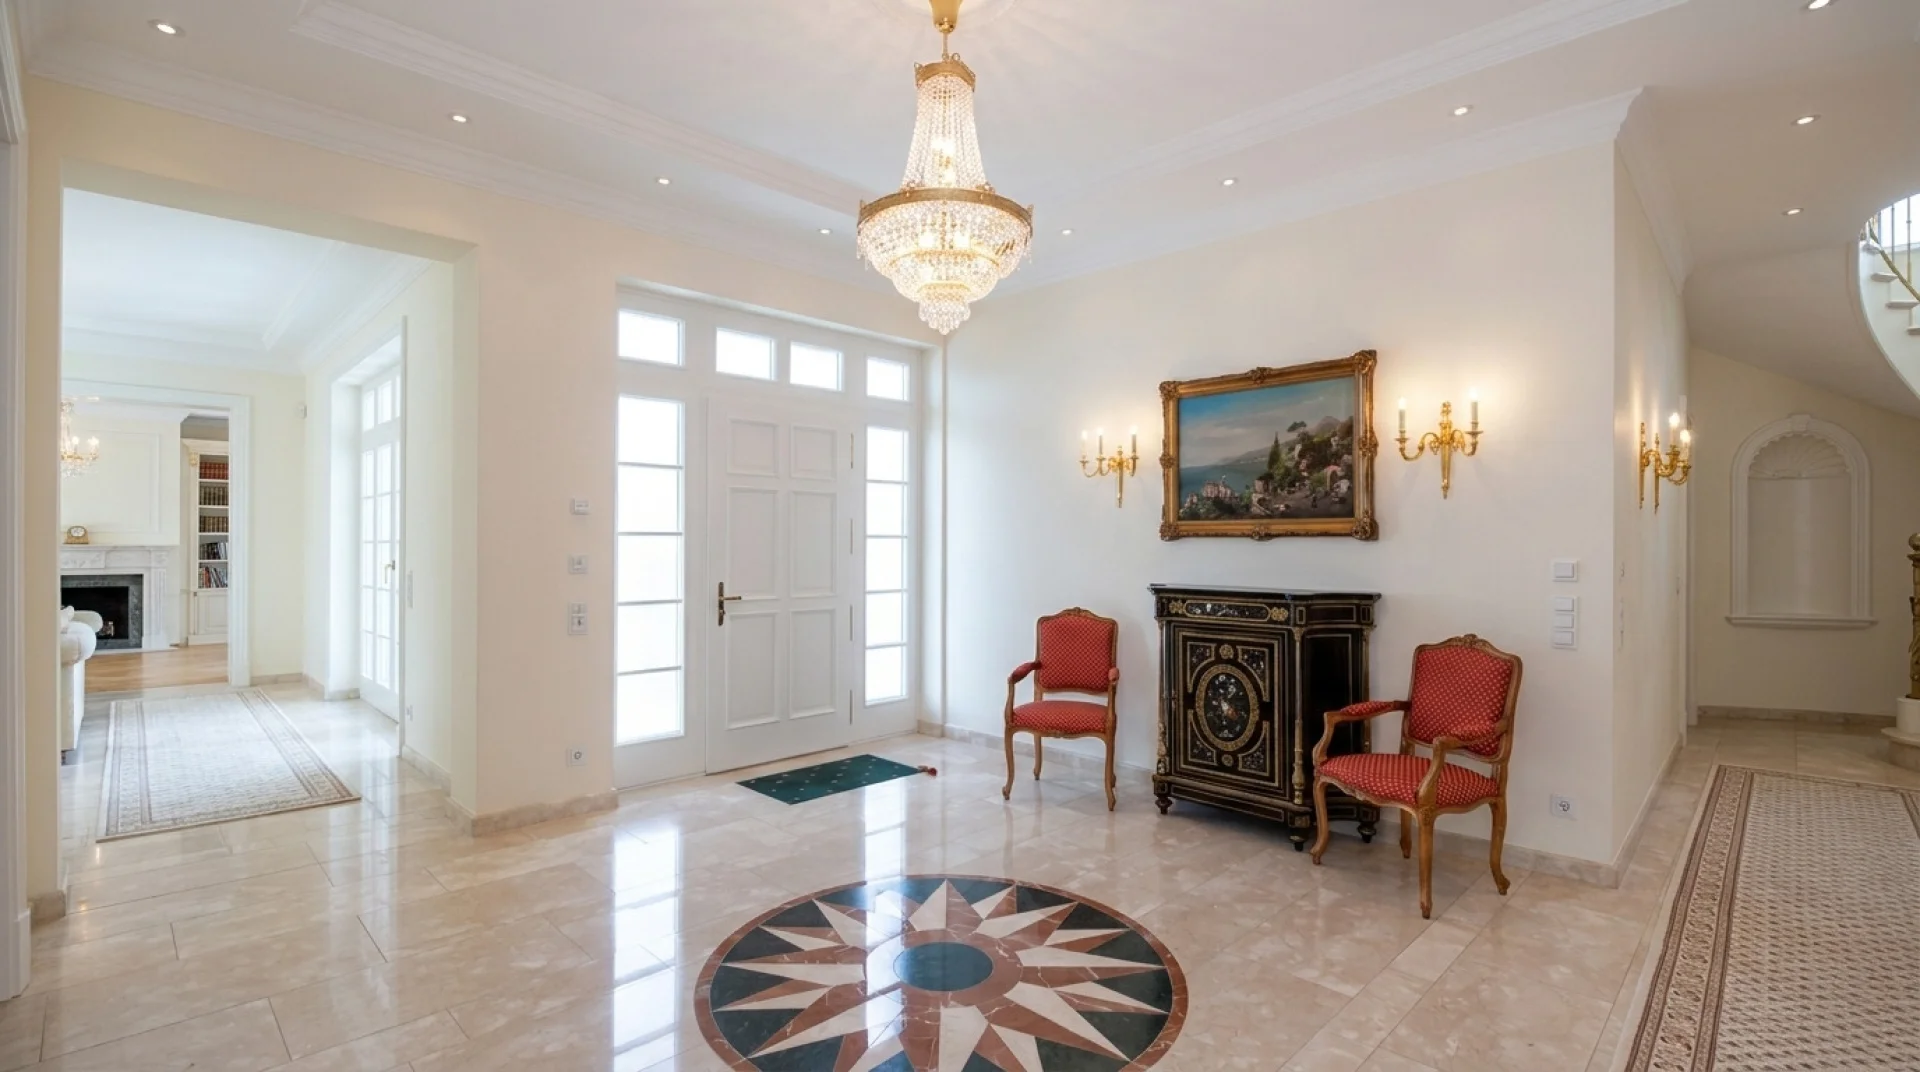
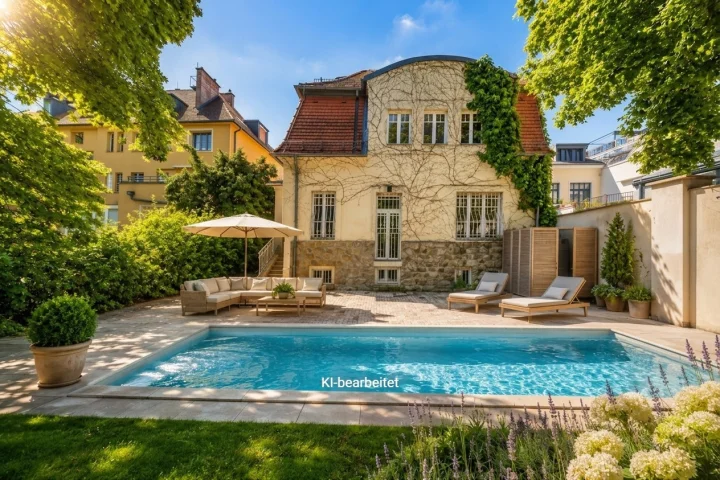
The elegant entrance hall with cloakroom leads into the spacious living and dining salon with two fireplaces, the generously sized kitchen with adjoining pantry, and the indoor pool. This level is further enhanced by an exclusive fitness and wellness area with sauna, shower and WC, as well as utility rooms and a double garage of approx. 62.87 m². The ceiling height of approx. 3.50 m reinforces the impressive sense of space.
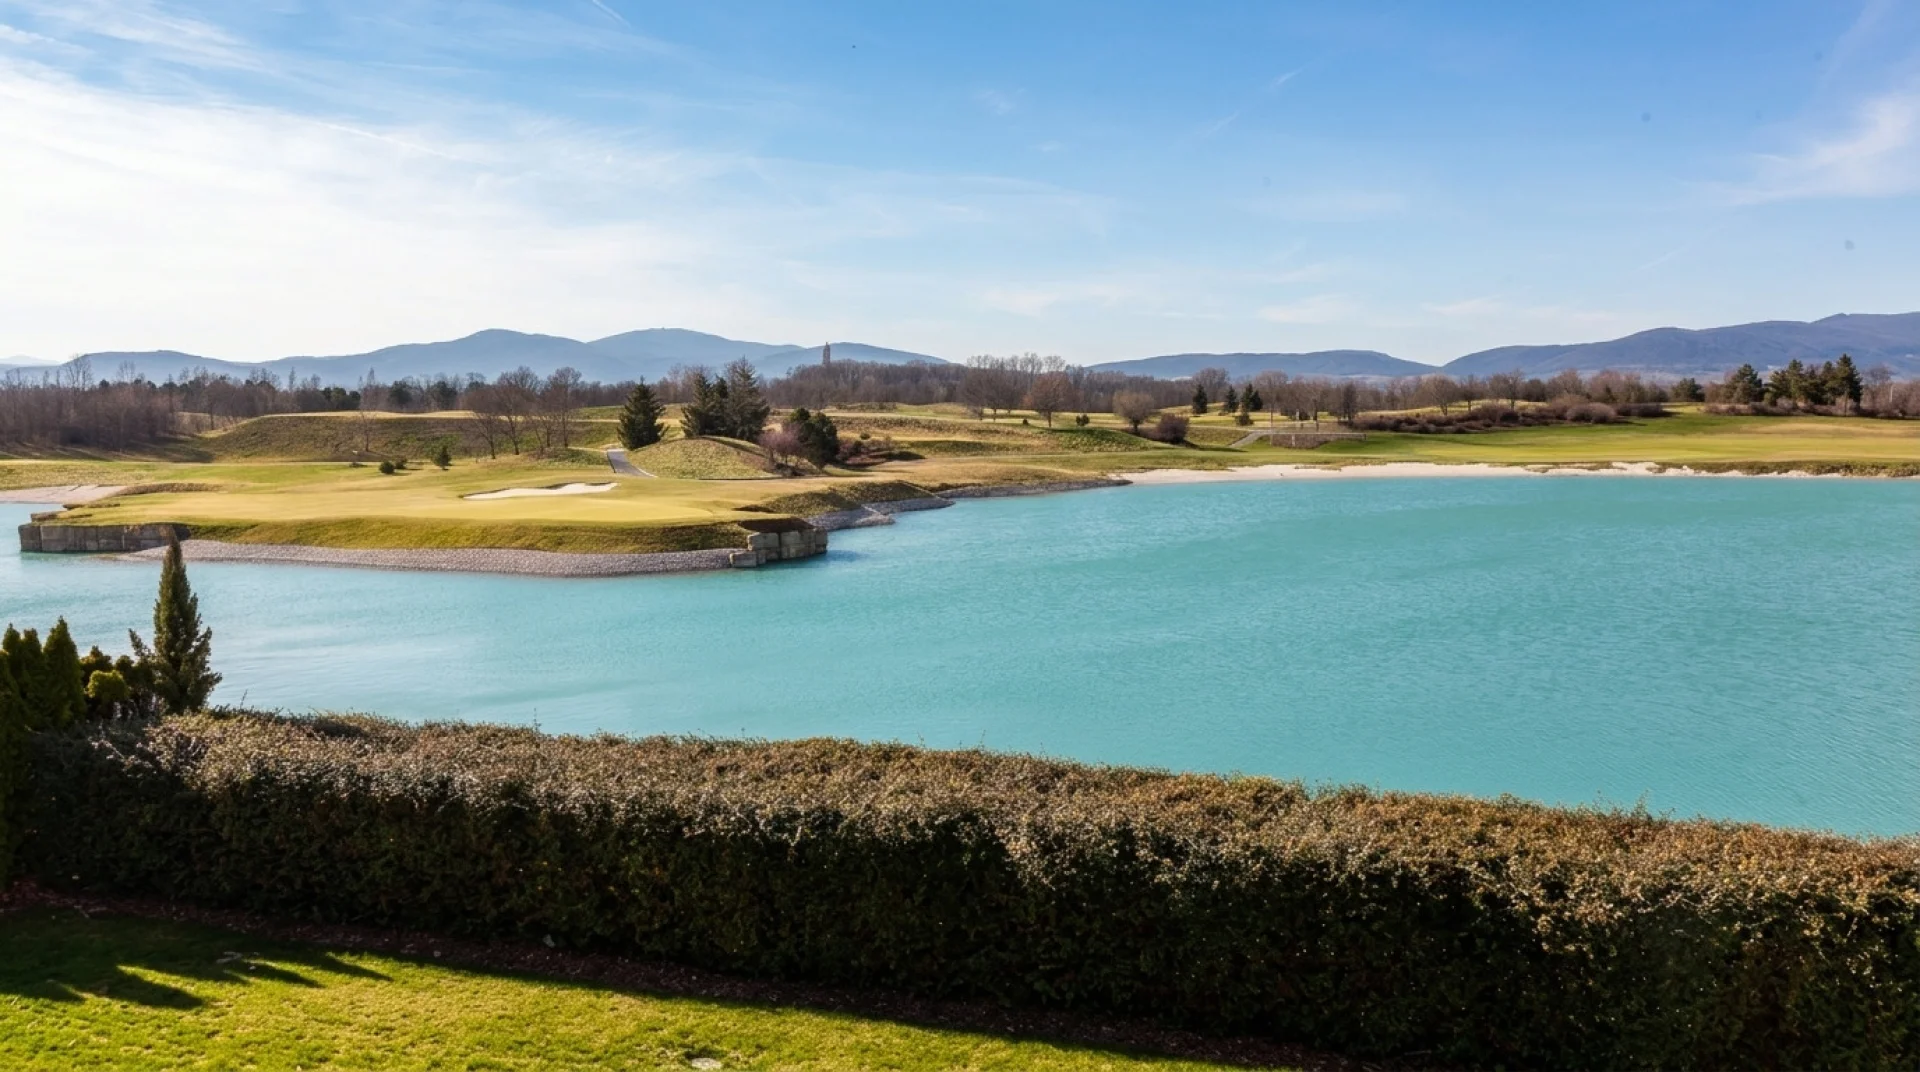
The expansive west-facing garden terrace of approx. 308 m², partially covered, provides an exceptional setting for relaxing moments and elegant entertaining.
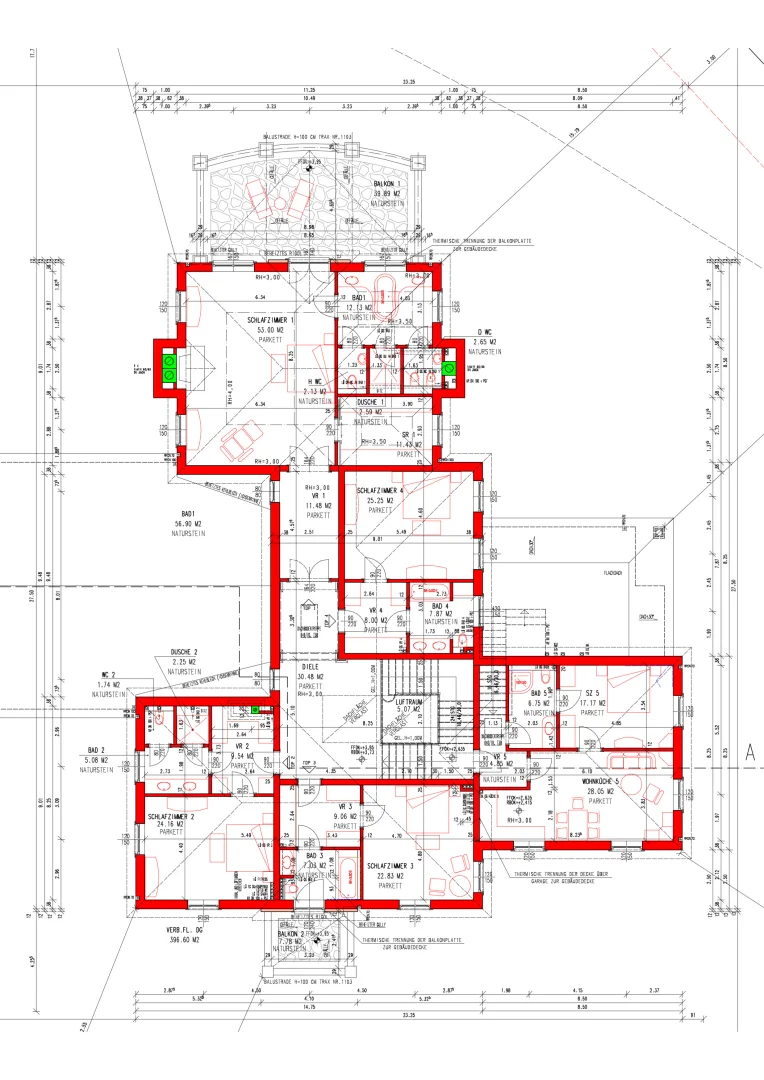
Upper floor | approx. 305.52 m² of living space
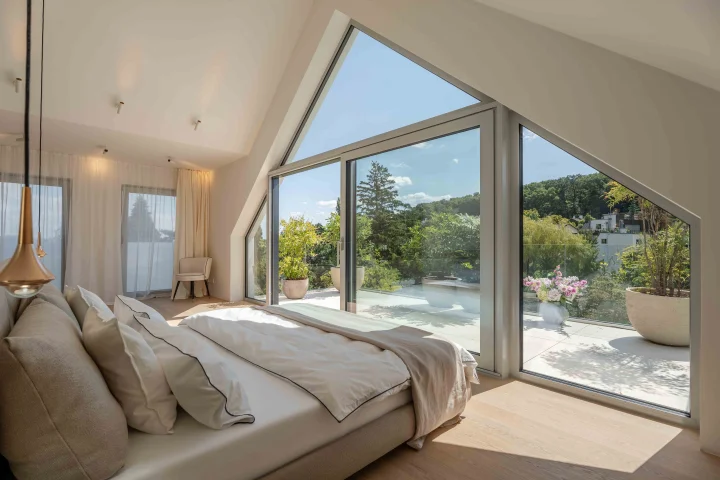
Three generously sized bedrooms, each with its own bathroom and dressing room, a separate guest or staff apartment, and an exclusive master suite with an open fireplace, bathroom and dressing room create a private retreat on this floor. The west-facing terrace of approx. 47 m² further extends the living space.
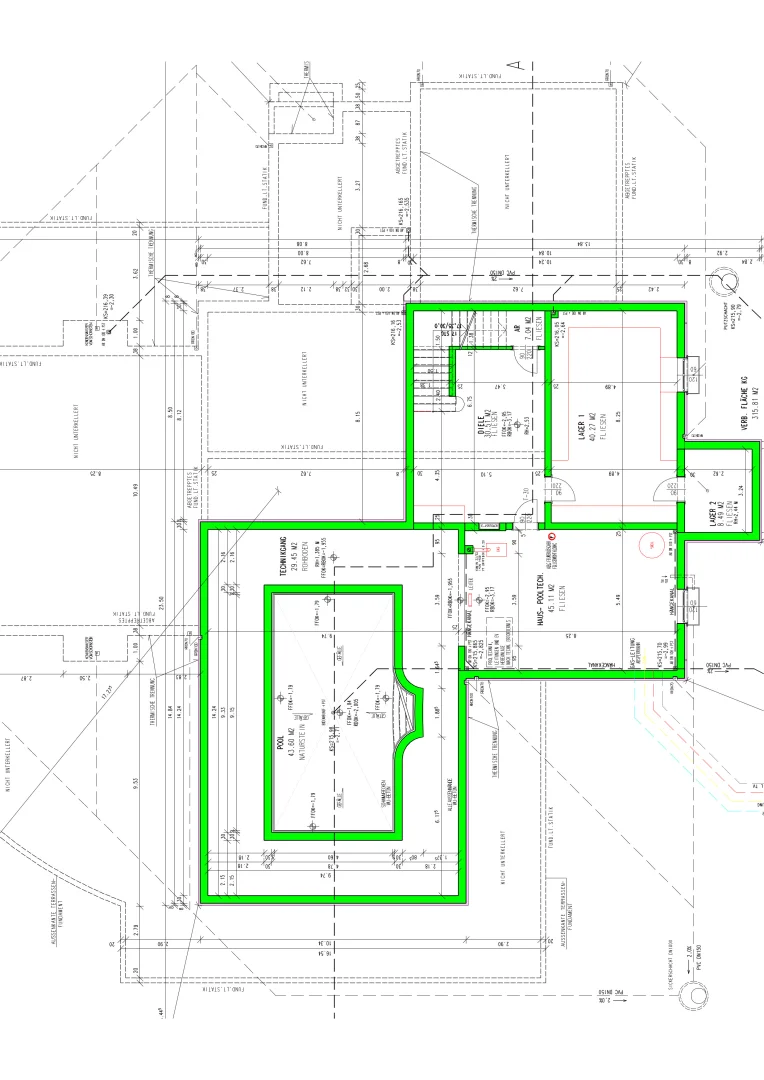
Lower ground floor | approx. 197.43 m²
The lower ground floor comprises generous storage areas as well as all building services, including heating, ventilation, air conditioning and pool technology.
Additional gallery extension
The gallery extension adds a light-filled conservatory of approx. 38.32 m², a spacious gallery of approx. 89.49 m² and additional storage areas of approx. 23.97 m² to the residence.
The lease will be concluded for a fixed term of 3 years, with an option to extend for a further 3 years. The minimum tenancy period is 12 months, with a notice period of 3 months.
Please note: The photographs shown are for illustrative purposes and may differ from the property's actual condition or current fittings.
Please feel free to contact me at any time for further information or to arrange a viewing!
Bernhard FRIEDRICH, MSc
+46 660 117 90 20
bf@finallyhome.at
Notice pursuant to the Energy Certificate Presentation Act: An energy certificate has not yet been presented by the owner or seller, despite our explanation of the generally applicable obligation to present one and our request for it to be obtained. Therefore, at least an overall energy efficiency corresponding to the age and type of the building shall be deemed agreed. We accept no warranty or liability for the actual energy efficiency of the property offered.
Please note that there is a close familial or economic relationship between the broker and the client.
The broker declares that – contrary to the common practice of dual brokerage in the real estate industry – they only work for the landlord.